
Views - Primary on Main
Address
1413 Windemere Lane, Hickory, NC
Price
$ 799,000
Property Attributes
- ID#4405540
- TypeSingle Family
- Listing Status Active
- CountyCATAWBA
- CityHickory
- AreaCatawba County
- NeighborhoodDeerfield
- Zip28602
- StyleTraditional
- Year Built1993
- Price$ 799,000
- Bedrooms4
- Full Bathrooms3
- Half Bathrooms1
- Sqr Footage3973
- Lot Size1.22 Acres
Data Source:
Canopy MLS
Property Description
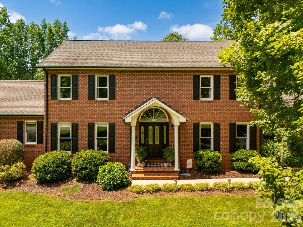
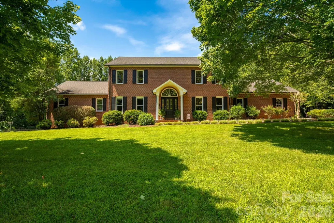
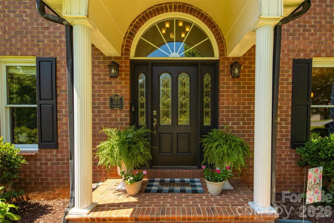
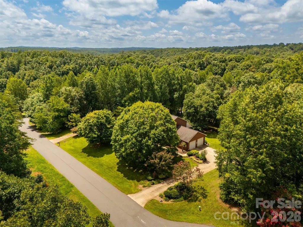
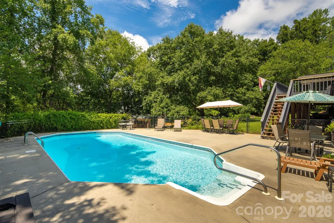
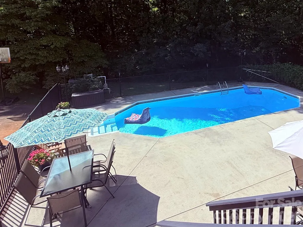
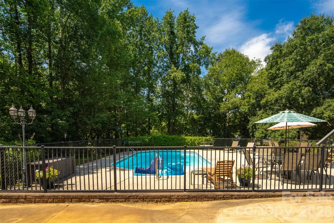
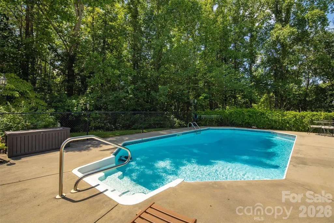
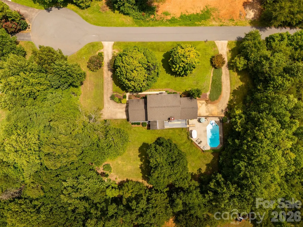
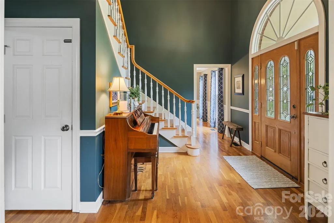
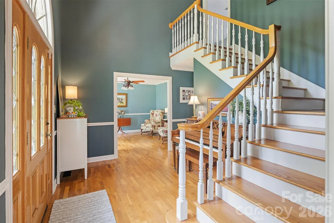
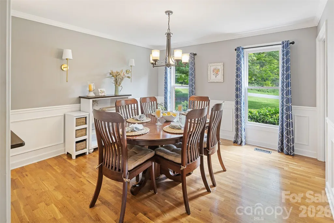
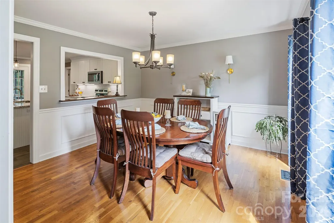
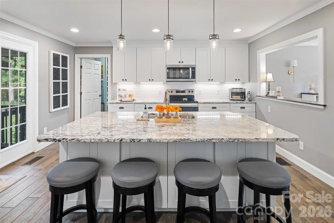
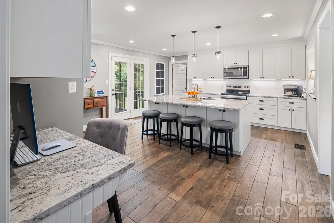
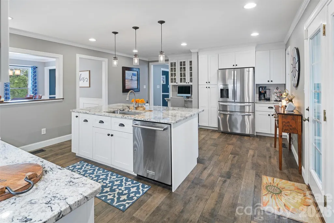
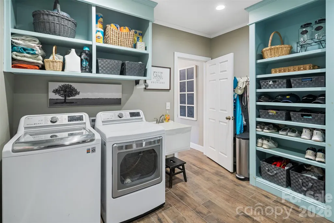
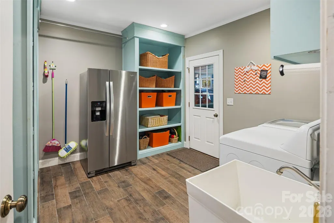
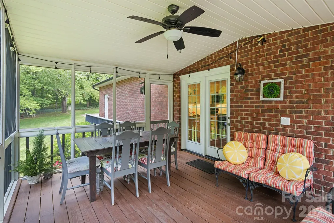
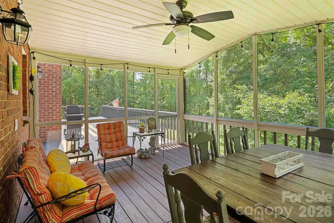
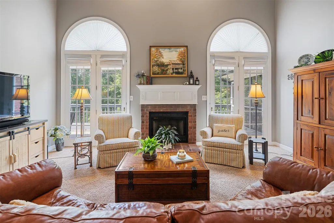
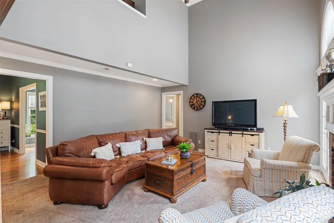
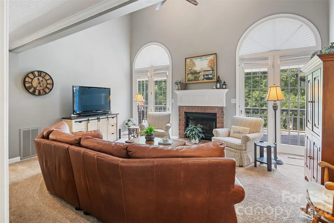
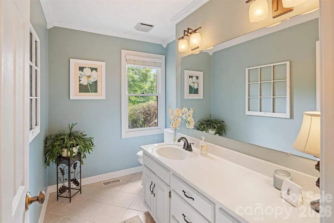
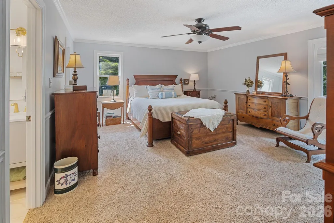
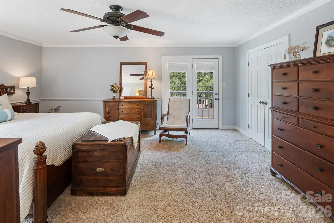
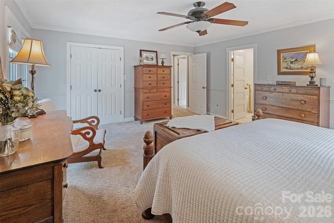
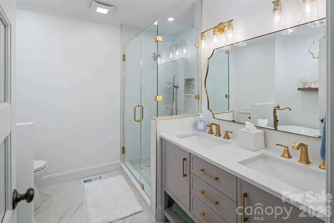
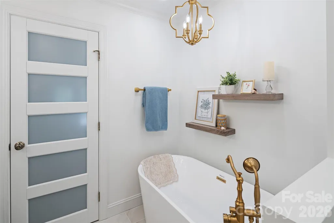
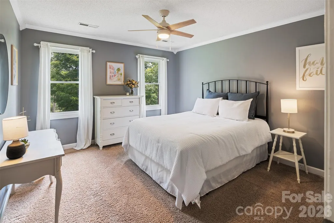
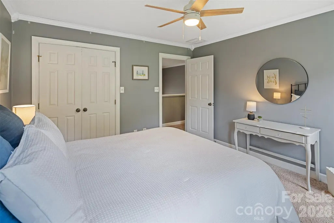
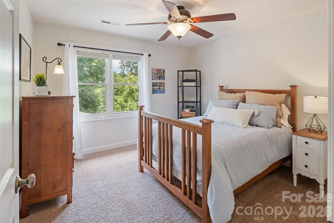
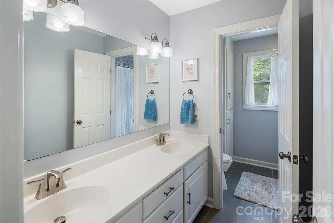
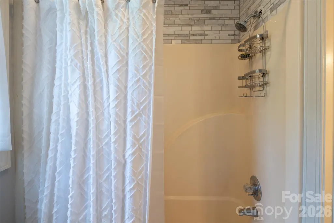
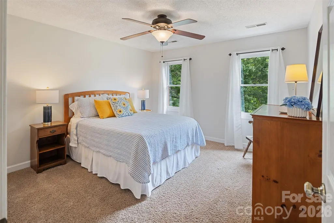
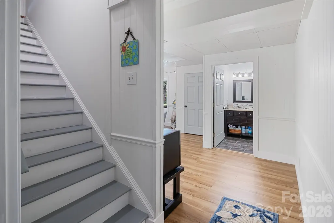
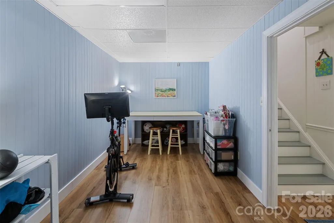
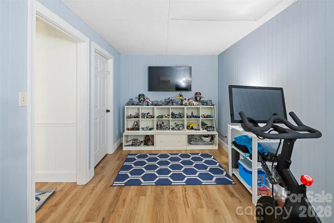
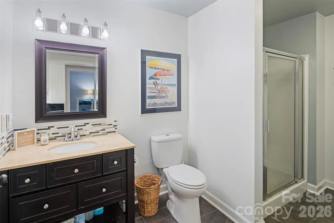
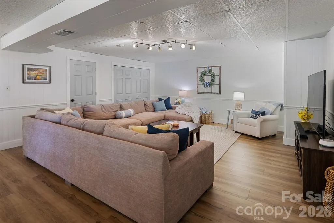
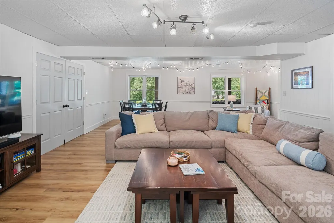
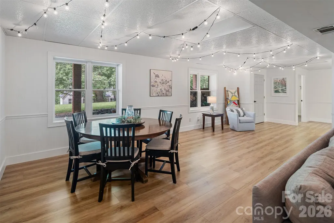
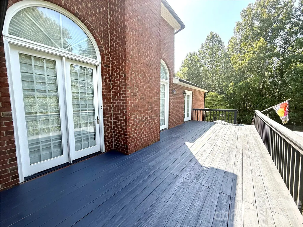
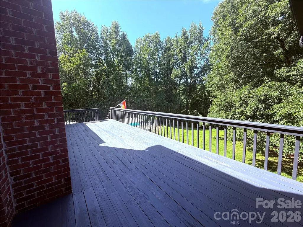
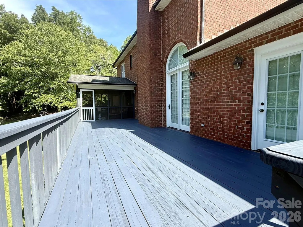
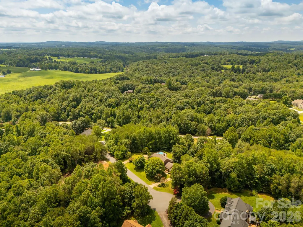
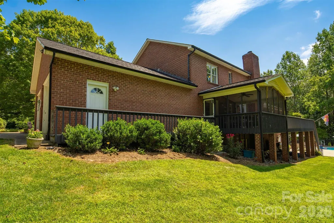
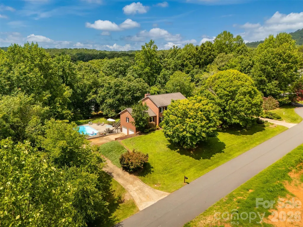
This beautiful all brick home has so much to offer! Spend your last days of summer swimming in your private pool! This well-maintained home is situated on a private 1.22-acre lot in the highly sought after Mountain View area. What an incredible setting in the beautiful neighborhood of Deerfield! The yard is so inviting and there are so many outdoor areas here! This two-story brick traditional home offers space, comfort and timeless appeal. This welcoming floor plan features formal living and dining rooms, a spacious family room with fireplace and gorgeous arched windows allowing so much natural lighting into the house. This very large, updated gourmet white kitchen has a large island with a sink and dishwasher, coffee bar, abundant cabinets and stone countertops, a fabulous mud/laundry room is ideal for functionality of everyday living. Main level primary bedroom provides a relaxing retreat with a new luxury spa like bath that offers a free-standing tub and a beautiful tiled walk-in shower with glass door, beautiful vanity with new mirrors and lighting. Primary suite opens up to deck overlooking pool! The upper level has three spacious bedrooms and a large full bath with separate vanity/shower area. The finished basement offers an oversized recreation room, a dedicated office or flex space and a full bath. There is a double garage in the basement with great storage. One of the standout features of this lovely home is the pretty screened porch and expansive deck overlooking the sparkling in-ground pool. Looking for extra space for your cars and parking! This has it! Upper and lower garages and driveways! This home location is convenient to shopping, dining, parks and schools. An absolute joy to show!
| Elementary School | Middle School | High School |
|---|---|---|
| Mountain View Elementary School | Jacobs Fork Middle School | Fred T. Foard High School |
| Price History | |
|---|---|
| 8/10/2026 | Listed $799,000 |
General Features
| Living Area | 3973 |
|---|---|
| Sewer | Septic Installed |
| Heating | Heat Pump |
| Cooling | Heat Pump |
| Appliances | Dishwasher,Electric Oven,Electric Range,Microwave,Refrigerator |
| Garage Spaces | 3 |
| Patio/Porch Features | Deck,Front Porch,Screened |
| Architectural Style | Traditional |
| Pool Features | Fenced,In Ground |
| Construction Materials | Brick Full |
| Year Built | 1993 |
| Levels | One and One Half |
| Property Subtype | Single Family Residence |
| Parcel Number | 268902981567 |
| Accessibility | Two or More Access Exits |
| County | Catawba |
| New Construction | No |
| Property Type | Residential |
| HOA | No |
| Subdivision Name | Deerfield |
| Garage Y/N | Yes |
| Full Baths | 3 |
| High School | Fred T. Foard |
| City | Hickory |
| Senior Community Y/N | No |
| Lot Size Units | Acres |
| Carport Y/N | No |
| Elementary School | Mountain View |
| Middle/Junior High School | Jacobs Fork |
| Additional Parcels Y/N | No |
| Virtual Tour | https://youtu.be/8KMon9utWtM?is=wOJuevK8_RHemBec |
| Standard Status | Active |
| CAR_HOASubjectTo | None |
| Construction Type | Site Built |
| Restrictions | Deed |
| Tax Assessed Value | 535600 |
| Virtual Tour | https://youtu.be/8KMon9utWtM?is=wOJuevK8_RHemBec |
| Listing Terms | Cash,Conventional,VA Loan |
Interior Features
| Basement | Basement Garage Door,Exterior Entry,Interior Entry,Partially Finished |
|---|---|
| Flooring | Tile,Vinyl,Wood |
| Fireplace Features | Family Room |
| Basement (Y/N) | Yes |
| Fireplace Y/N | Yes |
| Above Grade Finished Area | 2773 |
| Half Baths | 1 |
| Laundry Features | Mud Room,Inside,Laundry Room |
| Total Bedrooms | 4 |
| Below Grade Finished Area | 1200 |
| Total Baths | 4 |
| SqFt Main | 1930 |
| SqFt Garage | 1081 |
| SqFt Upper | 843 |
| Bedroom | 1 |
Exterior Features
| Fencing | Back Yard,Partial |
|---|---|
| Parking Features | Basement,Driveway,Attached Garage,Garage Faces Side |
| Water Source | Well |
| Lot Size Area | 1.22 |
| Foundation Details | Basement |
| Road Surface Type | Concrete,Paved |
| Other Parking | additional driveway |
| Door Features | French Doors |
| Other Equipment | Fuel Tank - Leased |
| Road Responsibility | Publicly Maintained Road |
| Main Level Garage YN | Yes |
Amenities
- Foreclosure
- Views
- Short Sale
- New Construction
- Adult 55+
- Lease To Own
- No HOA Fees
- Furnished
- Primary On Main
- Air Conditioning
- Seller Finance
- Green
- Fixer Upper
- Horse
- Golf
- Fireplace
- Deck
- Garage
- Basement
- Pool
Property vs Single Family Average in 28602
Price
Year Built
Visits

