
Address
7626 Deerfield Manor Drive, Charlotte, NC
Price
$ 1,760,000
Property Attributes
- ID#4383264
- TypeSingle Family
- Listing Status Active
- CountyMECKLENBURG
- CityCharlotte
- AreaMecklenburg County
- NeighborhoodDeerfield
- Zip28270
- Style
- Year Built2019
- Price$ 1,760,000
- Bedrooms5
- Full Bathrooms4
- Half Bathrooms1
- Sqr Footage4539
- Lot Size0.45 Acres
Data Source:
Canopy MLS
Property Description
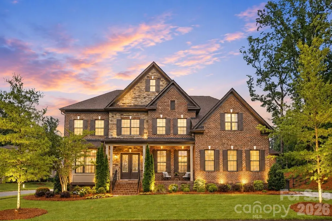
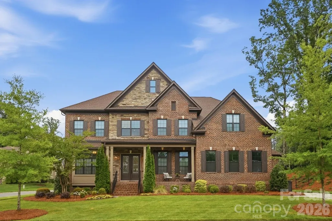
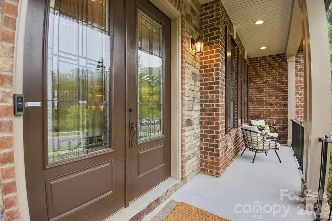
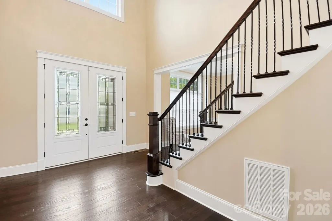
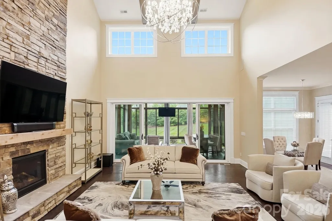
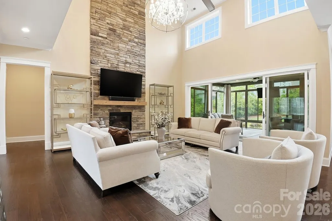
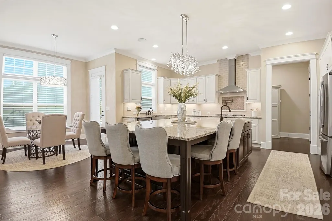
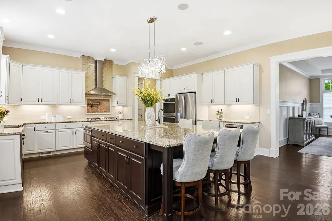
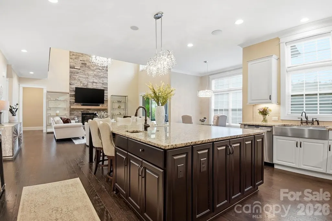
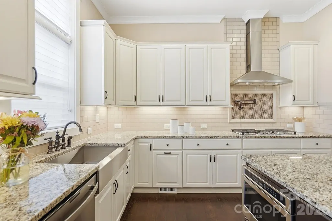
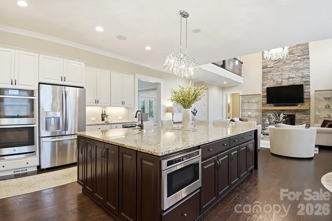
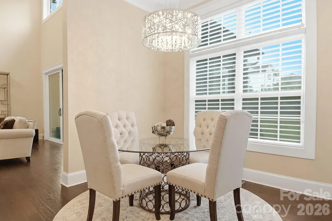
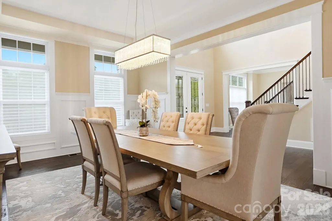
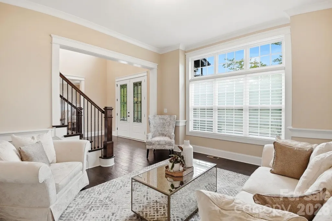
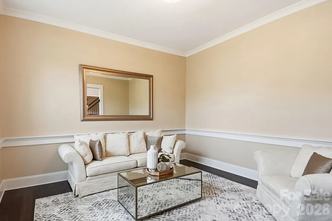
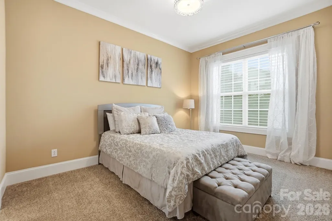
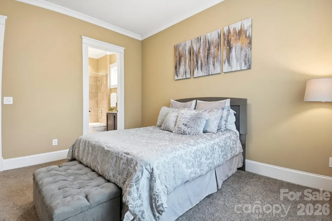
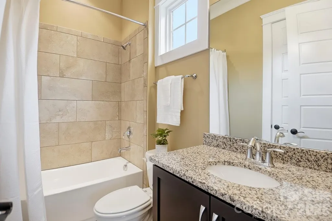
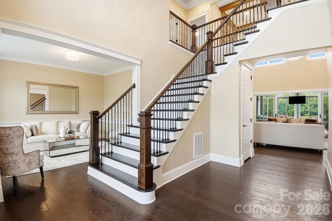
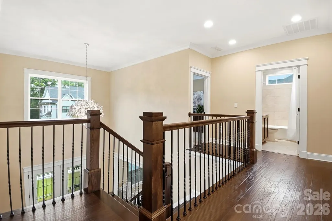
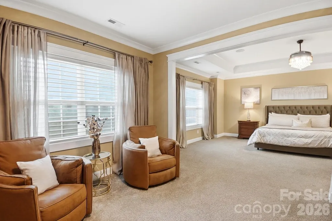
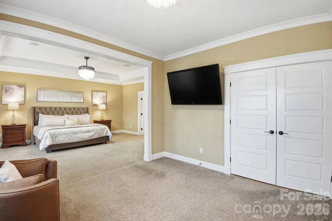
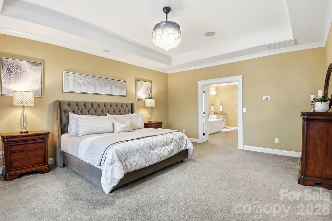
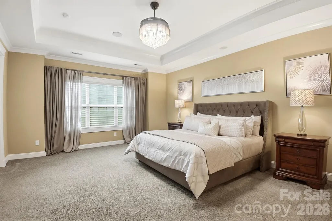
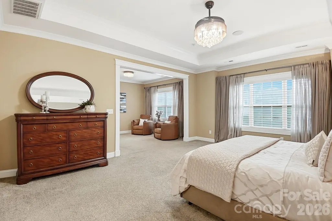
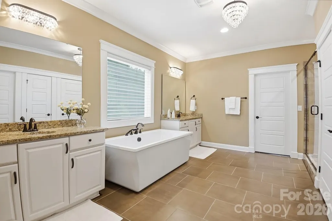
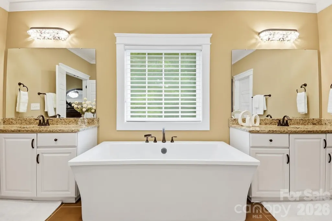
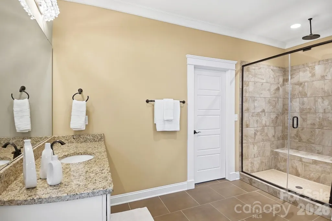
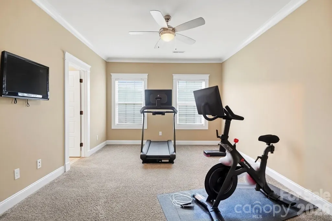
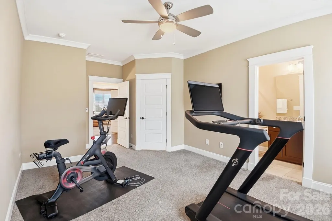
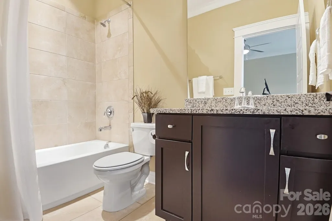
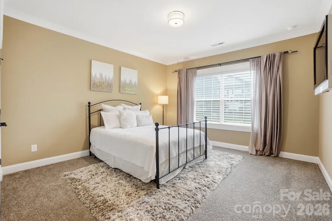
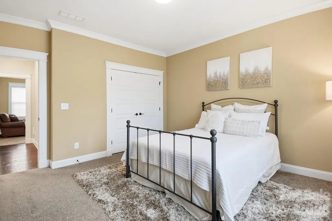
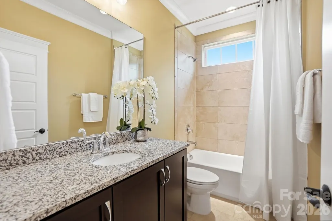
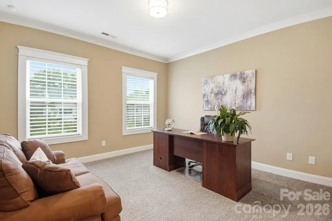
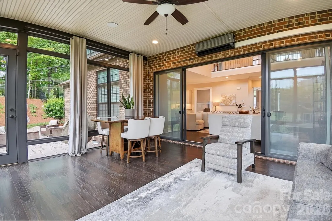
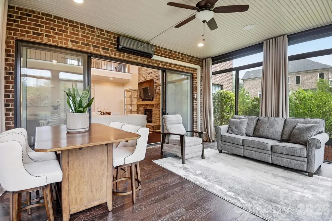
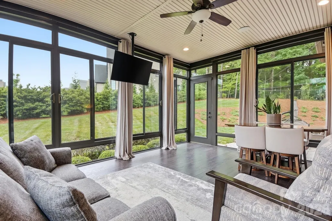
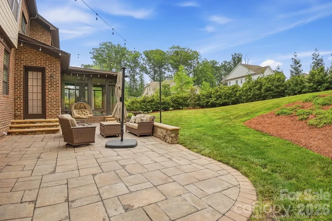
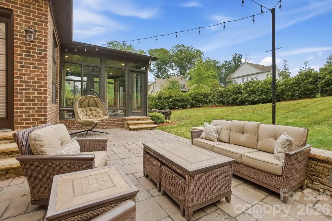
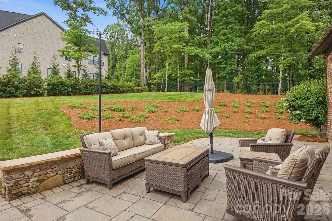
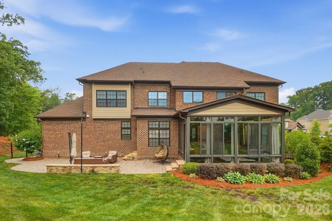
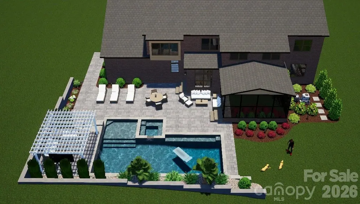
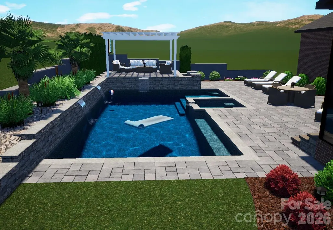
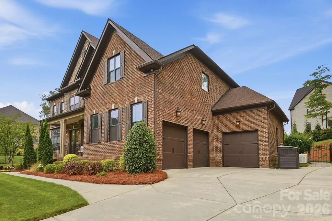
Welcome to 7626 Deerfield Manor Drive — a stunning luxury residence perfectly positioned on one of the most private and desirable lots in the neighborhood, with no homes on either side. This exceptional property offers an unmatched combination of elegance, functionality, and privacy with beautifully preserved trees behind the home and abundant natural light throughout. A grand covered front porch welcomes you into a dramatic two-story foyer featuring hardwood floors, extensive trim detail, smooth ceilings, eight-foot doors, and a sweeping staircase with custom banisters. The open-concept floor plan is filled with oversized windows and thoughtfully designed living spaces ideal for both entertaining and everyday living. The gourmet kitchen is a true centerpiece featuring extensive cabinetry, pull-out drawers, spice racks, a walk-in pantry with wine refrigerator, GE Profile stainless appliances, a five-burner gas cooktop, pot filler, farmhouse sink, upgraded granite countertops, designer backsplash, and seamless flow into the spacious living and dining areas. The formal dining room showcases detailed millwork and easily accommodates large gatherings, while the impressive great room features a floor-to-ceiling stacked stone fireplace and coffered ceiling. The main level includes a private guest suite with full bath, while the upper level features an expansive primary retreat with sitting room, oversized walk-in closets, and a spa-inspired bath complete with dual shower heads, bench seating, linen closet, and soft-close vanity cabinetry. Additional secondary bedrooms offer exceptional closet space and flexible living options. Outdoor living is equally impressive with a sunroom equipped with its own mini-split system, paver patio space, landscape lighting, aluminum fencing around the backyard, and a professionally irrigated yard with multiple zones. The epoxy-coated garage is wired for electric vehicle charging. Additional features include a 26kw whole-home generator and abundant storage throughout. This is a rare opportunity to own one of the finest and most private homes in Deerfield Manor. 1 yr warranty on the appliances, transferrable warranties on HVAC, Mini split, and generator. Termite bait stations around perimeter are inspected yearly. Crawl space wiring for patio speakers.
| Elementary School | Middle School | High School |
|---|---|---|
| Elizabeth Lane Elementary School | South Charlotte Middle School | Providence High School |
| Price History | |
|---|---|
| 5/28/2026 | Listed $1,760,000 |
General Features
| Living Area | 4539 |
|---|---|
| Sewer | Public Sewer |
| Heating | Central |
| Cooling | Central Air |
| Roof | Architectural Shingle |
| Appliances | Dishwasher,Disposal,Gas Range,Microwave,Wall Oven |
| HOA Fee | 1750 |
| Garage Spaces | 3 |
| Patio/Porch Features | Front Porch,Patio,Rear Porch |
| Construction Materials | Brick Full |
| Exclusions | see agent notes |
| Year Built | 2019 |
| Levels | Two |
| Property Subtype | Single Family Residence |
| Parcel Number | 213-044-37 |
| Assoc Fee Paid Per | Annually |
| County | Mecklenburg |
| New Construction | No |
| Property Type | Residential |
| HOA | Yes |
| Subdivision Name | Deerfield |
| Garage Y/N | Yes |
| Full Baths | 4 |
| High School | Providence |
| City | Charlotte |
| Association Name | Cusick |
| Senior Community Y/N | No |
| Lot Size Units | Acres |
| Carport Y/N | No |
| Elementary School | Elizabeth Lane |
| Middle/Junior High School | South Charlotte |
| Additional Parcels Y/N | No |
| Virtual Tour | https://www.zillow.com/view-imx/01b958f5-cfae-4354-b7c7-b24dbaf1d27a?setAttribution=mls&wl=true&initialViewType=pano&utm_source=dashboard |
| Builder Name | JPOrleans |
| Standard Status | Active |
| CAR_HOASubjectTo | Required |
| Construction Type | Site Built |
| Tax Assessed Value | 1142500 |
| Virtual Tour | https://www.zillow.com/view-imx/01b958f5-cfae-4354-b7c7-b24dbaf1d27a?setAttribution=mls&wl=true&initialViewType=pano&utm_source=dashboard |
| Listing Terms | Cash,Conventional |
Interior Features
| Interior Amenities | Breakfast Bar,Kitchen Island,Open Floorplan,Storage,Walk-In Closet(s),Walk-In Pantry,Other - See Remarks |
|---|---|
| Fireplace Features | Great Room |
| Basement (Y/N) | No |
| Window Features | Insulated Window(s) |
| Fireplace Y/N | Yes |
| Above Grade Finished Area | 4539 |
| Half Baths | 1 |
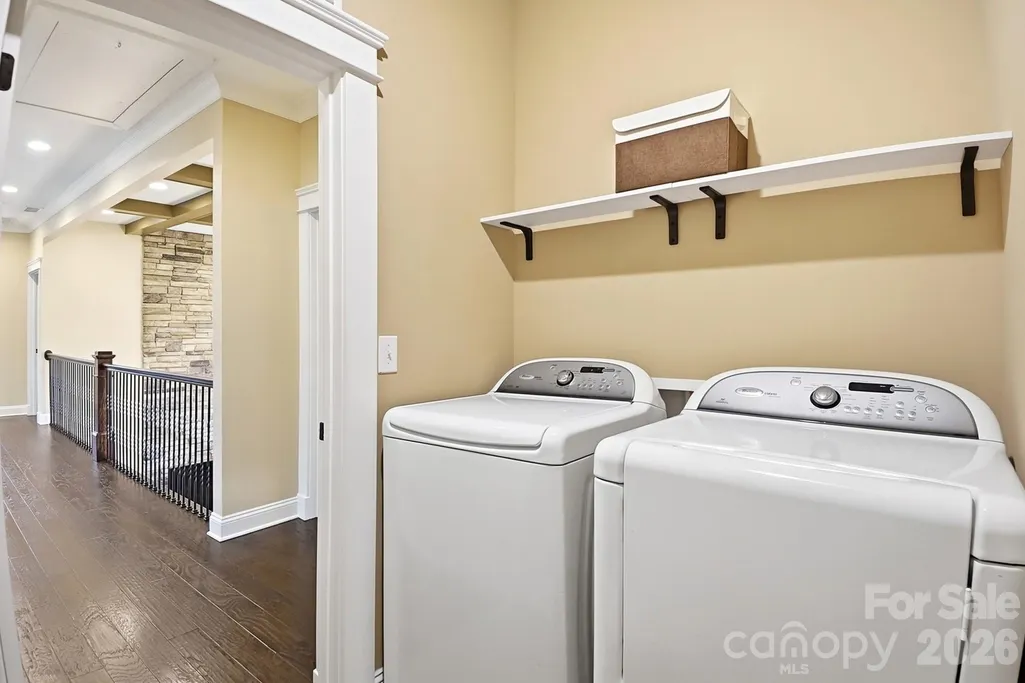
| Laundry Features | Laundry Room,Upper Level |
| Total Bedrooms | 5 |
| Total Baths | 5 |
| SqFt Main | 2451 |
| SqFt Garage | 861 |
| SqFt Upper | 2088 |
| Bedroom | 1 |
Exterior Features
| Exterior Amenities | In-Ground Irrigation |
|---|---|
| Fencing | Back Yard |
| Parking Features | Attached Garage,Garage Faces Side |
| Lot Features | End Unit,Private |
| Water Source | City |
| Lot Size Area | 0.45 |
| Foundation Details | Crawl Space |
| Road Surface Type | Concrete,Paved |
| Other Equipment | Generator |
| Builder Model | Dunmore |
| Road Responsibility | Publicly Maintained Road |
| Main Level Garage YN | Yes |
Amenities
- Foreclosure
- Views
- Short Sale
- New Construction
- Adult 55+
- Lease To Own
- No HOA Fees
- Furnished
- Primary On Main
- Air Conditioning
- Seller Finance
- Green
- Fixer Upper
- Horse
- Golf
- Fireplace
- Deck
- Garage
- Basement
- Pool
Property vs Single Family Average in 28270
Price
Year Built
Visits

