
Views - Golf Course - Primary on Main
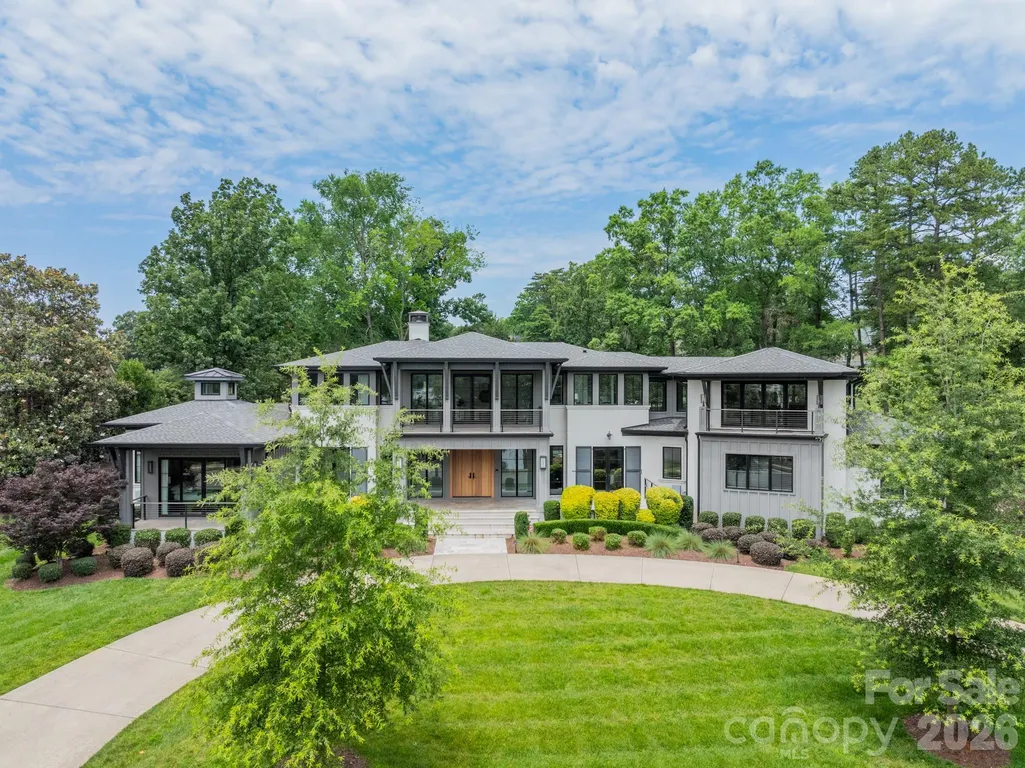
Address
19053 Double Eagle Drive, Cornelius, NC
Price
$ 4,200,000
Property Attributes
- ID#4392235
- TypeSingle Family
- Listing Status Active
- CountyMECKLENBURG
- CityCornelius
- AreaMecklenburg County
- NeighborhoodThe Peninsula
- Zip28031
- Style
- Year Built2018
- Price$ 4,200,000
- Bedrooms4
- Full Bathrooms4
- Half Bathrooms1
- Sqr Footage4825
- Lot Size0.7 Acres
Data Source:
Canopy MLS
Property Description
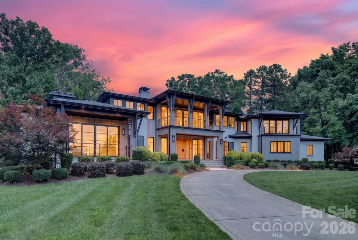
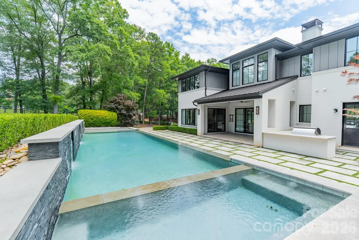
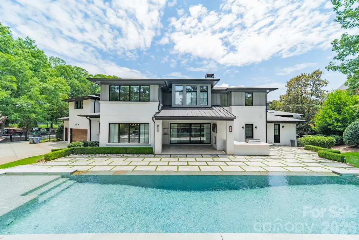
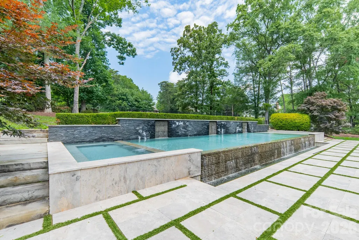
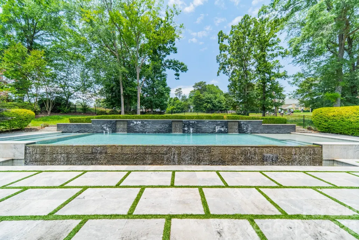
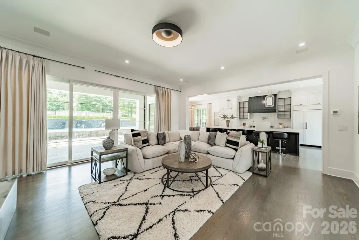
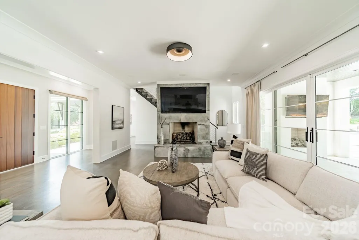
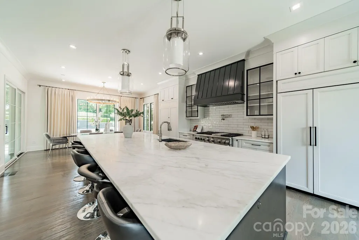
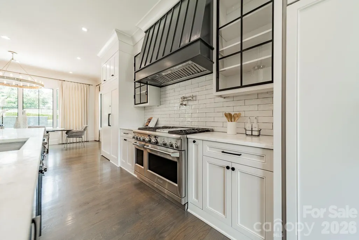
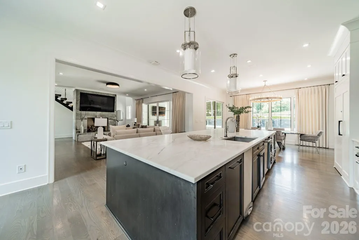
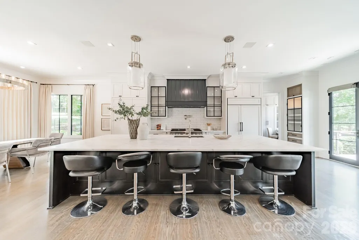
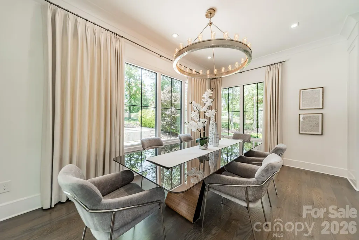
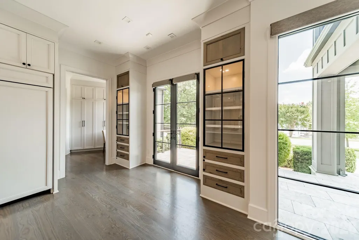
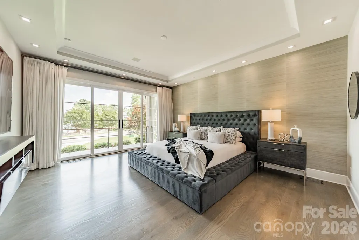
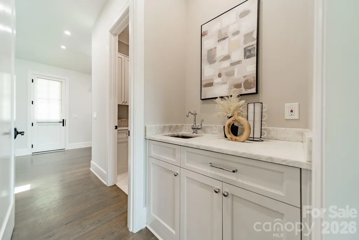
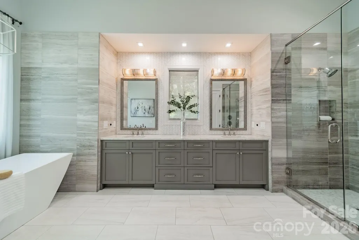
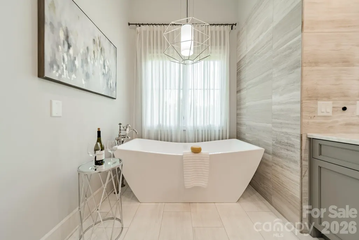
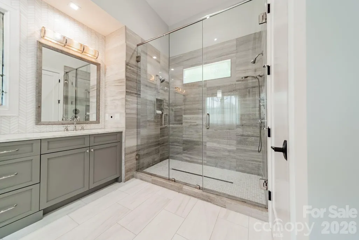
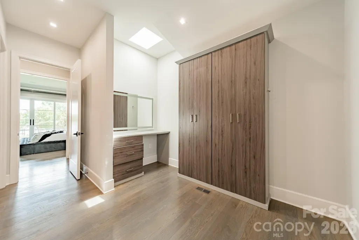
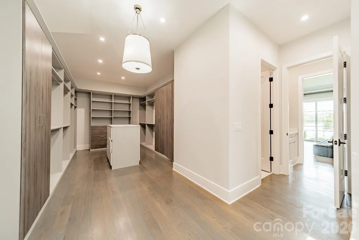
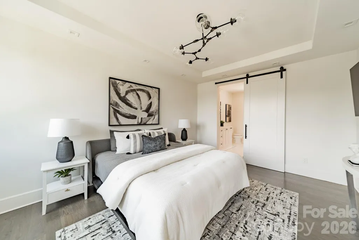
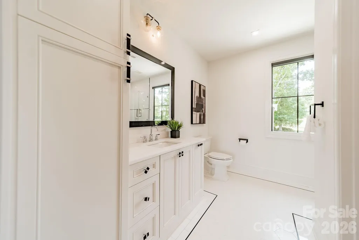
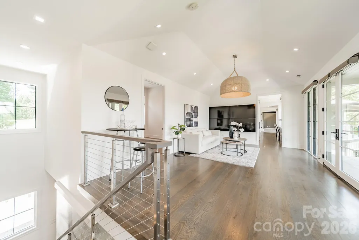
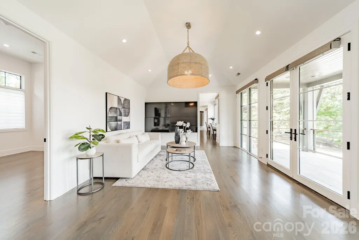
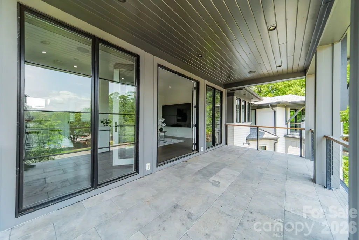
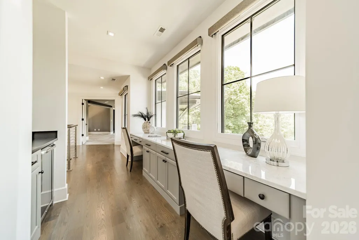
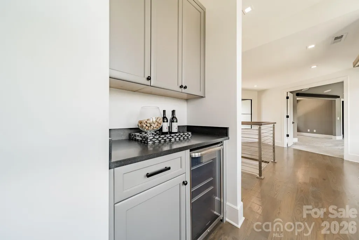
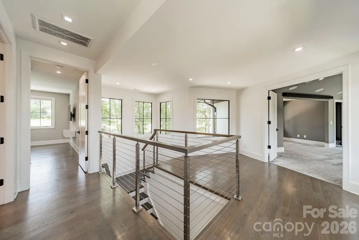
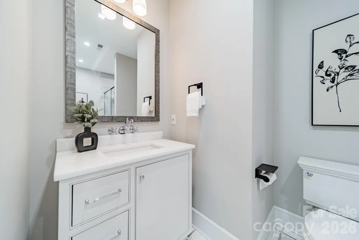
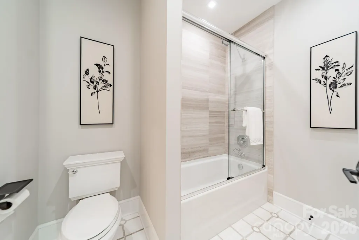
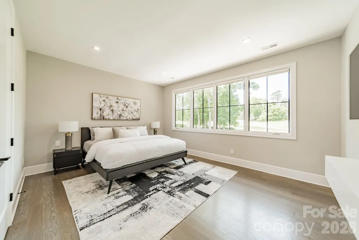
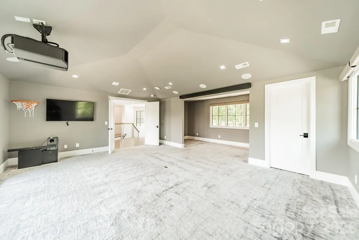
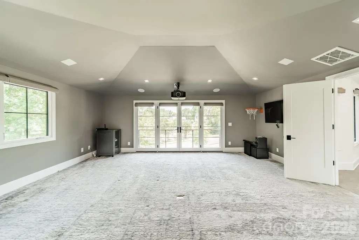
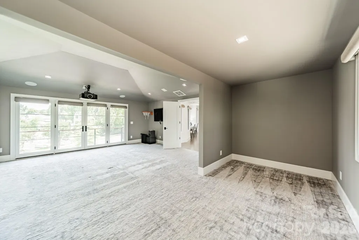
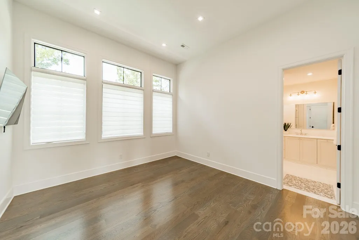
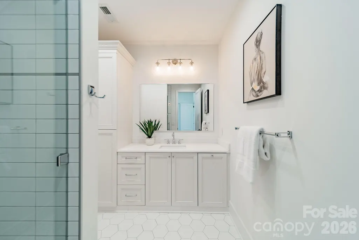
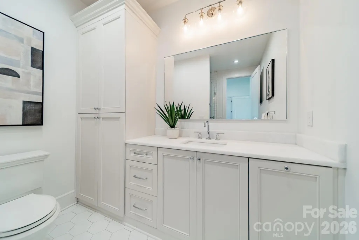
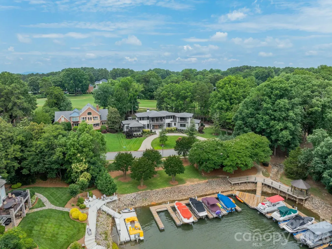
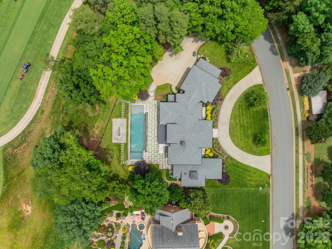
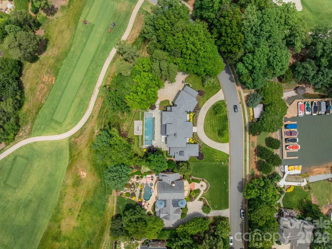
Experience the rare opportunity to enjoy both breathtaking Lake Norman views and premier golf course living in The Peninsula. Perfectly situated along the 18th hole and complemented by a deeded boat slip, this exceptional residence offers an unparalleled combination of beautiful water views and championship golf course frontage. Designed with both elegance and functionality in mind, the home features 4 spacious bedrooms, 4 full bathrooms, and 2 half bathrooms. The chef's kitchen serves as the heart of the home, showcasing marble countertops, Ralph Lauren light fixtures, and a sunlit breakfast area overlooking the golf course. The main level is highlighted by a spectacular living room, where a dramatic concrete fireplace and an expansive wall of windows create a light-filled gathering space. The luxurious primary suite boasts expansive views of Lake Norman while offering a private retreat complete with a wet bar, oversized walk-in closet, and spa-inspired bath. Upstairs, dual staircases lead to a generous family room, three additional bedrooms with en-suite baths, and a versatile bonus room ideal for recreation, fitness, or media use. Fresh interior paint, hardwood floors, custom PowerView shades, and integrated Savant smart-home technology, blend sophistication with modern convenience. Step outside to your own private resort-style oasis featuring a saltwater infinity-edge pool, spa, and expansive lanai. Entertaining is effortless with AquaLink pool automation, surround sound, an outdoor kitchen, and a dedicated pool bath. This extraordinary property captures the essence of luxury Lake Norman living—offering panoramic water views, spectacular golf course scenery, and an unmatched lifestyle in one of the area's most sought-after communities.
| Elementary School | Middle School | High School |
|---|---|---|
| Cornelius Elementary School | Bailey Middle School | William Amos Hough High School |
| Price History | |
|---|---|
| 6/17/2026 | Listed $4,300,000 |
| 7/15/2026 | 3$4,200,000 |
General Features
| Living Area | 4825 |
|---|---|
| Sewer | Public Sewer |
| Heating | Central |
| Cooling | Central Air |
| Appliances | Bar Fridge,Dishwasher,Disposal,Double Oven,Gas Cooktop,Gas Water Heater,Microwave,Plumbed For Ice Maker,Refrigerator |
| Zoning | GR |
| HOA Fee | 787 |

| Garage Spaces | 3 |
| Pool Features | Heated,In Ground,Infinity,Pool/Spa Combo,Salt Water |
| Construction Materials | Hard Stucco,Wood |
| Year Built | 2018 |
| Levels | Two |
| Property Subtype | Single Family Residence |
| Parcel Number | 001-591-30 |
| Waterfront Features | Boat Slip (Deed) |
| Community Features | Clubhouse,Golf,Outdoor Pool,Pickleball,Playground,Recreation Area,Sidewalks,Street Lights,Tennis Court(s),Walking Trails |
| Assoc Fee Paid Per | Semi-Annually |
| County | Mecklenburg |
| New Construction | No |
| Property Type | Residential |
| HOA | Yes |
| Subdivision Name | The Peninsula |
| Garage Y/N | Yes |
| Full Baths | 4 |
| Directions | I-77N to exit 28 onto Catawba Rd. Keep left. Turn right onto Jetton Rd. Turn left onto Meta Rd. Turn right onto Double Eagle Dr. |
| High School | William Amos Hough |
| City | Cornelius |
| Body of Water | Lake Norman |
| Senior Community Y/N | No |
| Lot Size Units | Acres |
| Carport Y/N | No |
| Elementary School | Cornelius |
| Middle/Junior High School | Bailey |
| Additional Parcels Y/N | No |
| Virtual Tour | https://player.vimeo.com/progressive_redirect/playback/1200795201/rendition/2160p/file.mp4%20%282160p%29.mp4?loc=external&signature=c91cf30a49bcc42a3cf384df15fdf99779928cb2ebf0974fe4ae0b28668cf575 |
| Standard Status | Active |
| CAR_HOASubjectTo | Required |
| Construction Type | Site Built |
| Tax Assessed Value | 3287240 |
| Virtual Tour | https://player.vimeo.com/progressive_redirect/playback/1200795201/rendition/2160p/file.mp4%20%282160p%29.mp4?loc=external&signature=c91cf30a49bcc42a3cf384df15fdf99779928cb2ebf0974fe4ae0b28668cf575 |
| Listing Terms | Cash,Conventional |
Interior Features
| Basement (Y/N) | No |
|---|---|
| Fireplace Y/N | Yes |
| Above Grade Finished Area | 4825 |
| Half Baths | 1 |
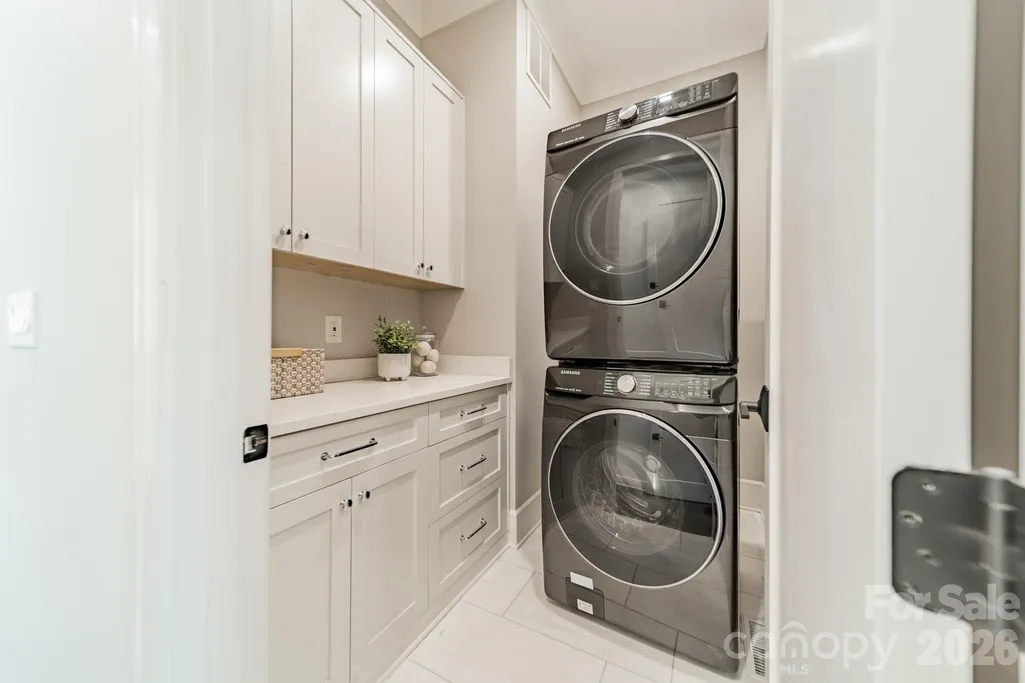
| Laundry Features | Electric Dryer Hookup,Main Level,Upper Level |
| Total Bedrooms | 4 |
| Total Baths | 5 |
| SqFt Main | 2548 |
| SqFt Upper | 2277 |
| Bedroom | 1 |
Exterior Features
| Exterior Amenities | In-Ground Irrigation,Outdoor Kitchen |
|---|---|
| Fencing | Back Yard |
| Parking Features | Attached Garage |
| Lot Features | Level,On Golf Course,Wooded,Views |
| Water Source | City |
| Lot Size Area | 0.7 |
| Foundation Details | Slab |
| Road Surface Type | Concrete,Paved |
| Road Responsibility | Publicly Maintained Road |
| Main Level Garage YN | Yes |
Amenities
- Foreclosure
- Views
- Short Sale
- New Construction
- Adult 55+
- Lease To Own
- No HOA Fees
- Furnished
- Primary On Main
- Air Conditioning
- Seller Finance
- Green
- Fixer Upper
- Horse
- Golf
- Fireplace
- Deck
- Garage
- Basement
- Pool
Property vs Single Family Average in 28031
Price
Year Built
Visits

