
Views - Golf Course - Primary on Main
Address
1519 Nc Hwy 73 Highway, West End, NC
Price
$ 5,000,000
Property Attributes
- ID#4388913
- TypeSingle Family
- Listing Status Active
- CountyMOORE
- CityWest End
- AreaMoore County
- Zip27376
- StyleTraditional
- Year Built2008
- Price$ 5,000,000
- Bedrooms4
- Full Bathrooms5
- Half Bathrooms1
- Sqr Footage8053
- Lot Size45 Acres
Data Source:
Canopy MLS
Property Description
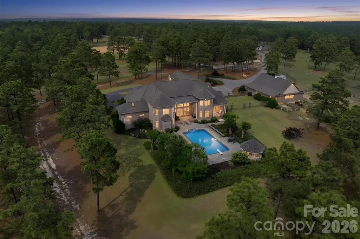
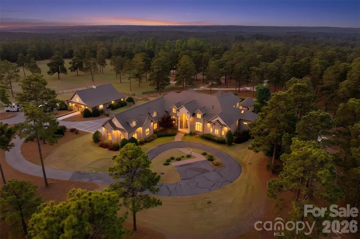
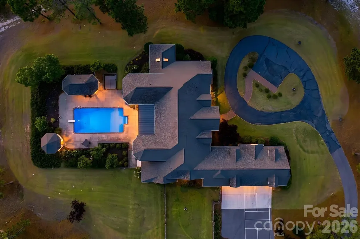
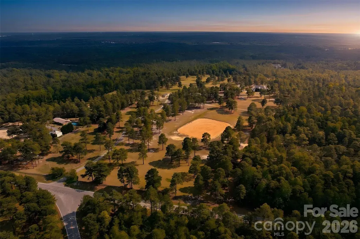
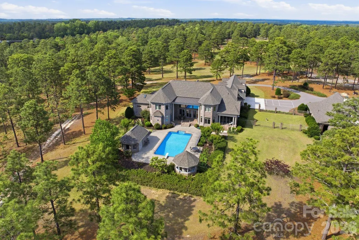
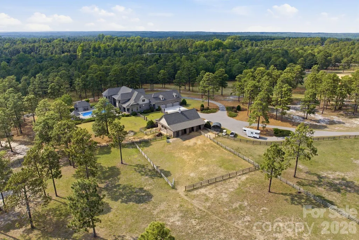
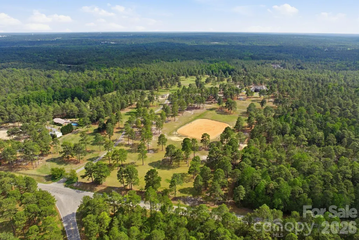
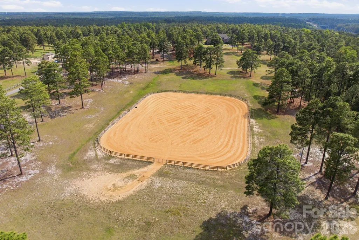
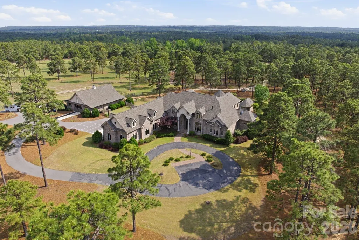
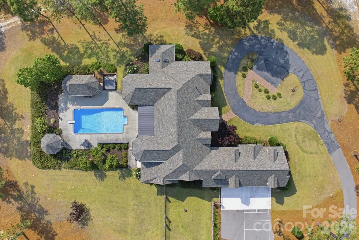
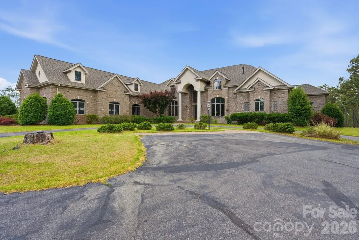
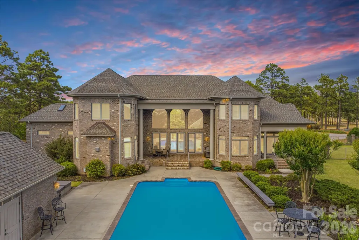
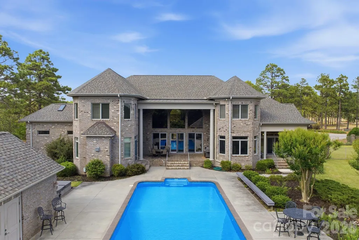
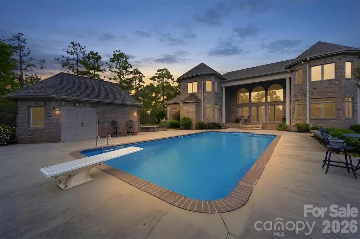
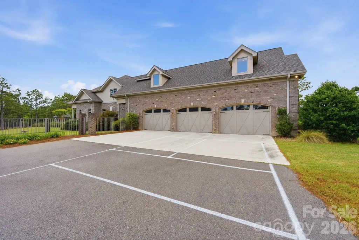
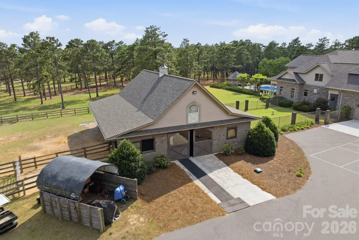
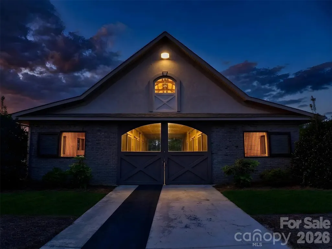
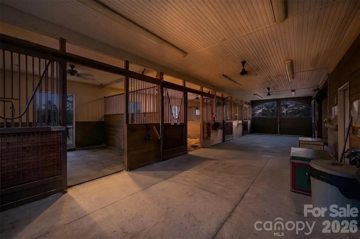
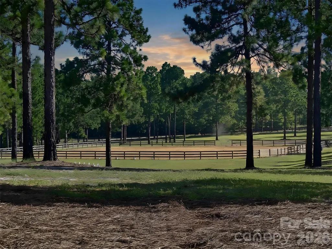
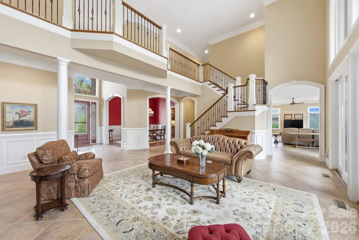
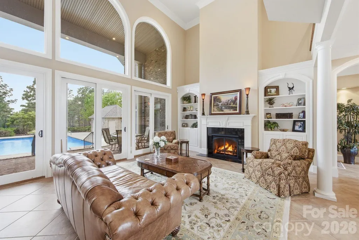
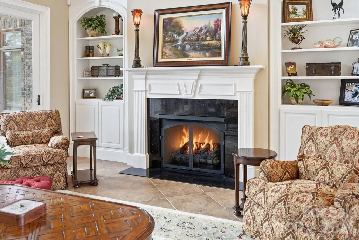
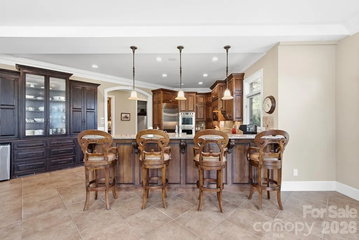
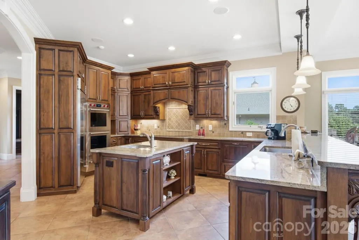
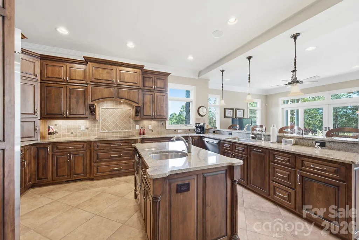
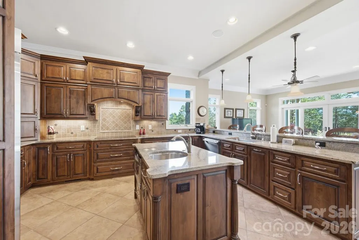
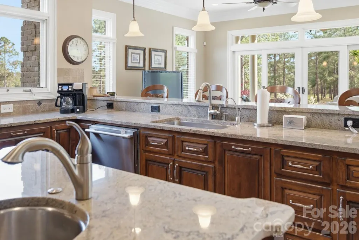
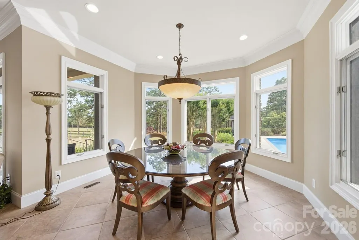
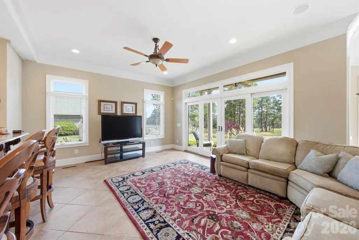
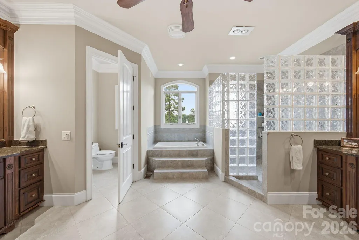
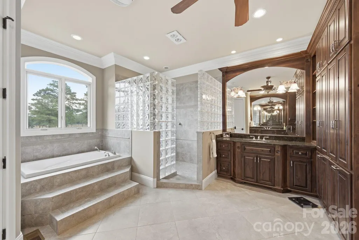
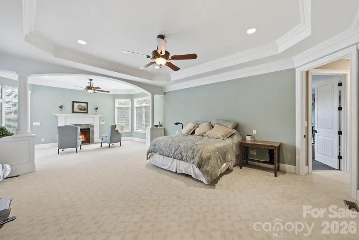
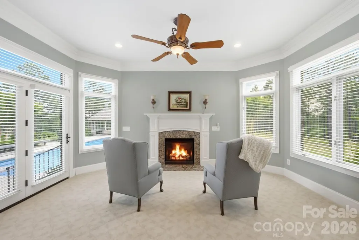
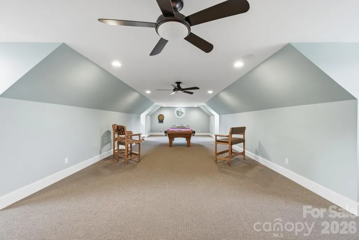
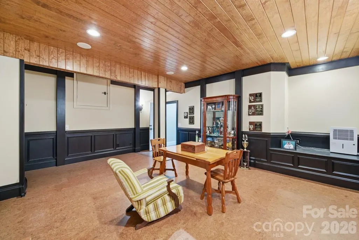
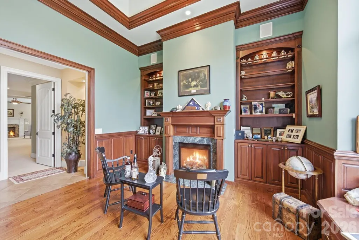
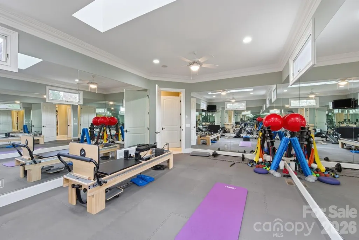
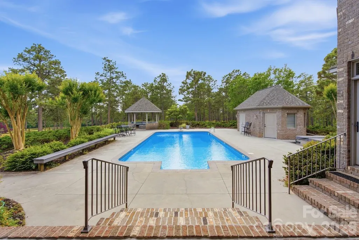
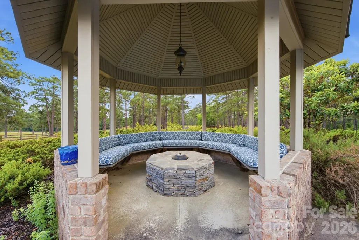
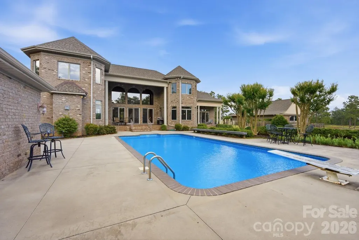
Welcome to West End Estate, a truly extraordinary European-inspired estate set across approximately 45 breathtaking acres in the heart of Moore County. Combining timeless architecture, luxury amenities, and exceptional equestrian facilities, this rare offering presents a lifestyle seldom found in North Carolina. The stately residence encompasses over 8000 square feet of refined living space, thoughtfully designed with elegant finishes, spacious entertaining areas, multiple fireplaces, a wine cellar, fitness room, media room, and stunning views of the surrounding countryside. Every detail reflects craftsmanship, sophistication, and timeless appeal. Outdoor living is equally impressive, featuring a resort-style swimming pool, expansive terraces, and a dedicated pool house complete with a full bathroom, creating the perfect setting for entertaining family and guests year-round. Equestrian enthusiasts will appreciate the professionally designed 8-stall horse barn, riding facilities, fenced pastures, tack room, and abundant acreage ideal for riding, training, or simply enjoying the tranquility of country living. A picturesque pond, mature trees, and rolling landscapes further enhance the estate's beauty and privacy. Additional highlights include a three-car garage, extensive outdoor entertaining areas, multiple utility buildings, and a setting that offers both seclusion and convenience just minutes from Pinehurst, world-renowned golf, fine dining, and shopping. Whether envisioned as a private family estate, luxury equestrian retreat, or legacy property for generations to come, Hilltop Farm represents a rare opportunity to own one of Moore County's most remarkable properties.
| Elementary School | Middle School | High School |
|---|---|---|
| West End Elementary School | West Pine Middle School | Pinecrest High School |
| Price History | |
|---|---|
| 6/2/2026 | Listed $5,000,000 |
General Features
| Living Area | 8053 |
|---|---|
| Sewer | Septic Installed,Other - See Remarks |
| Heating | Central,Forced Air,Heat Pump,Hot Water,Propane,Radiant Floor,Other - See Remarks |
| Cooling | Ceiling Fan(s),Central Air,Dual,Ductless,Electric,Heat Pump,Multi Units,Zoned,Other - See Remarks |
| Utilities | Cable Connected,Electricity Connected,Fiber Optics,Phone Connected,Propane |
| Roof | Architectural Shingle |
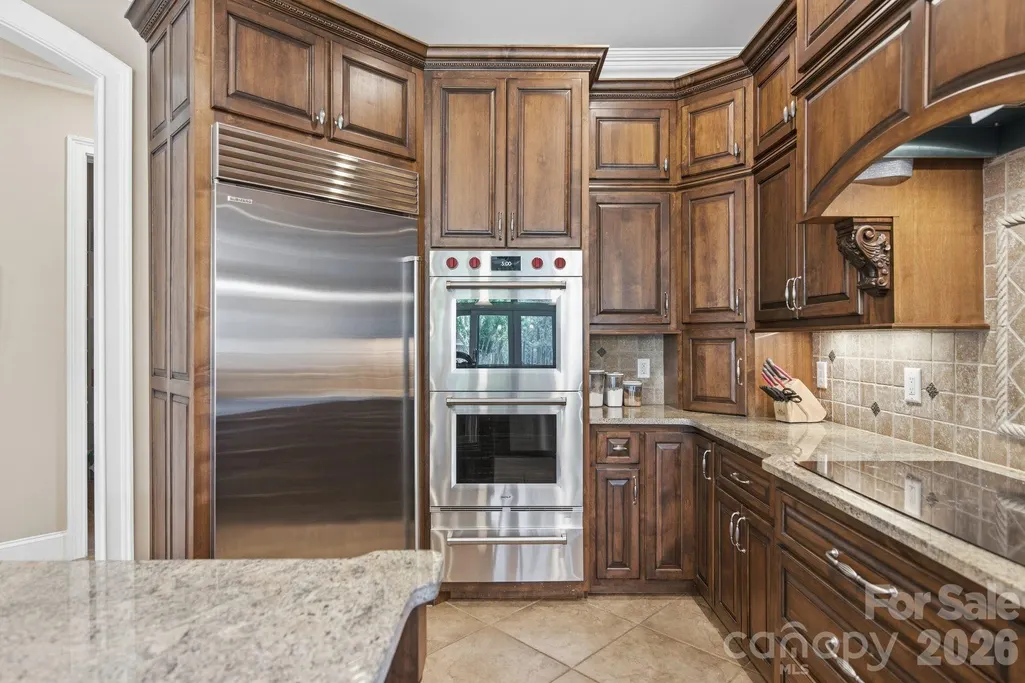
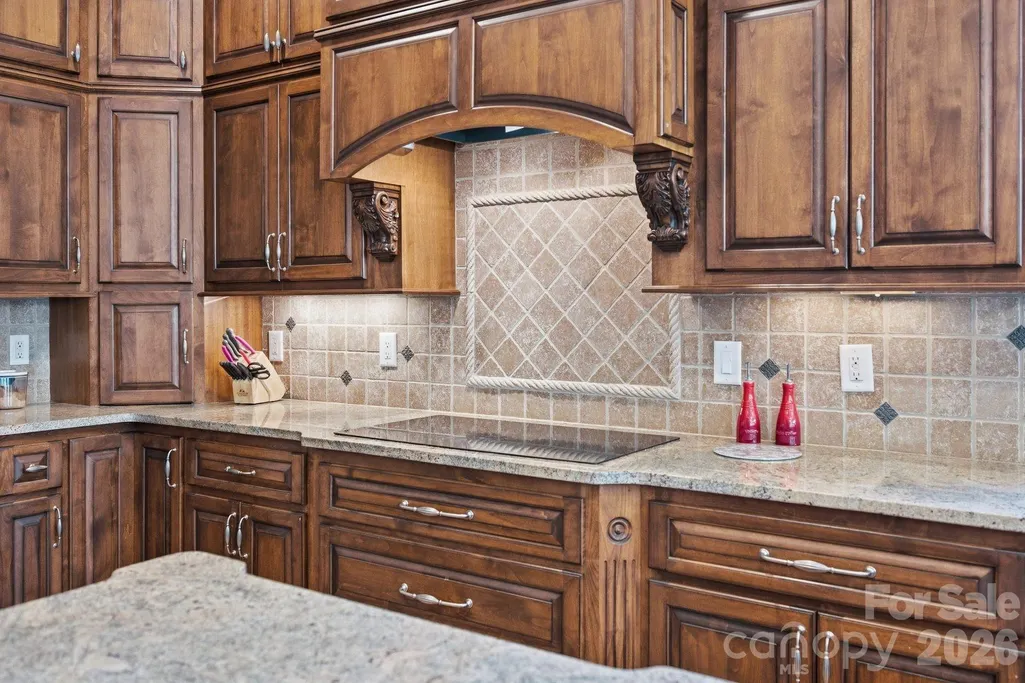
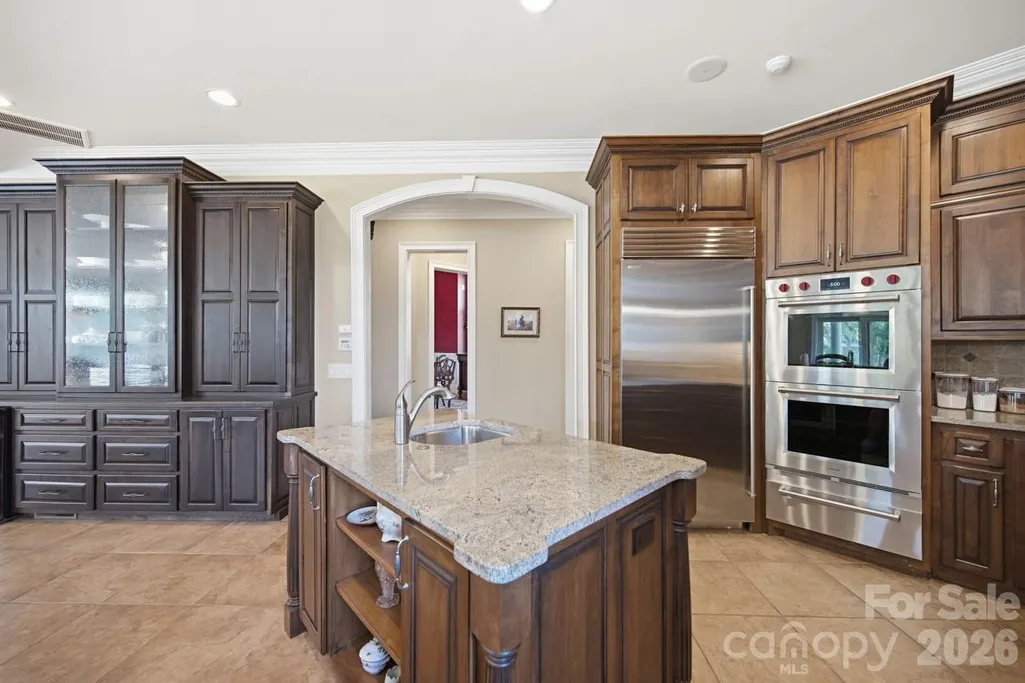
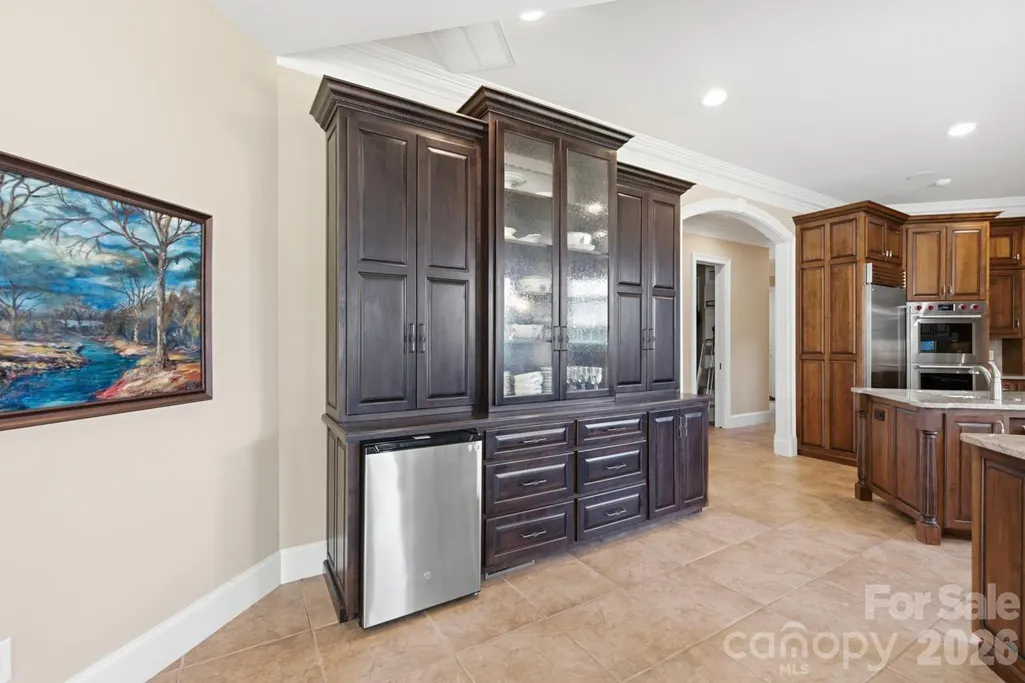
| Appliances | Bar Fridge,Dishwasher,Disposal,Double Oven,Dryer,Dual Flush Toilets,Electric Oven,Electric Water Heater,ENERGY STAR Qualified Freezer,ENERGY STAR Qualified Refrigerator,Exhaust Hood,Induction Cooktop |
| Development Status | Completed |
| Zoning | RA5 |
| Garage Spaces | 3 |
| Architectural Style | Traditional |
| Pool Features | In Ground |
| Security Features | Security System,Smoke Detector(s) |
| Construction Materials | Brick Full,Hard Stucco,Shingle/Shake,Synthetic Stucco |
| Year Built | 2008 |
| Levels | Two |
| Property Subtype | Single Family Residence |
| Parcel Number | 20050171 |
| Community Features | Cabana |
| Additional Parcels Description | 96000503 |
| County | Moore |
| New Construction | No |
| Property Type | Residential |
| HOA | No |
| Subdivision Name | NONE |
| Garage Y/N | Yes |
| Other Structures | Barn(s),Tractor Shed,Other - See Remarks |
| Full Baths | 5 |
| High School | Pinecrest |
| City | West End |
| Senior Community Y/N | No |
| Open Parking Spaces | 3 |
| Lot Size Units | Acres |
| Carport Y/N | No |
| Elementary School | West End |
| Middle/Junior High School | West Pine |
| Additional Parcels Y/N | Yes |
| Virtual Tour | https://youtu.be/M17nEppyfvQ |
| Builder Name | BIG SKY |
| Standard Status | Active |
| CAR_HOASubjectTo | None |
| Construction Type | Site Built |
| Tax Assessed Value | 1835430 |
| Virtual Tour | https://youtu.be/M17nEppyfvQ |
| Listing Terms | Cash,Conventional |
Interior Features
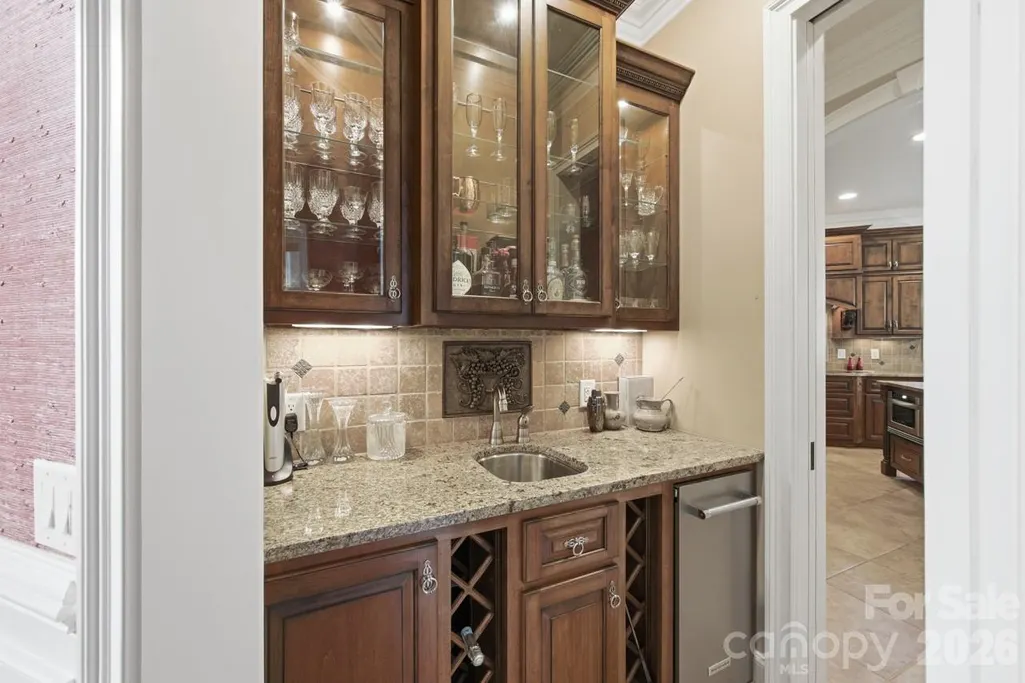
| Interior Amenities | Attic Walk In,Built-in Features,Central Vacuum,Entrance Foyer,Kitchen Island,Open Floorplan,Pantry,Split Bedroom,Walk-In Closet(s),Wet Bar,Other - See Remarks |
|---|---|
| Basement | Finished,Sump Pump |
| Fireplace Features | Gas,Gas Vented,Living Room,Other - See Remarks |
| Basement (Y/N) | Yes |
| Window Features | Insulated Window(s) |
| Fireplace Y/N | Yes |
| Above Grade Finished Area | 7453 |
| Half Baths | 1 |
| Laundry Features | In Hall,Inside,Laundry Room,Main Level,Sink,Washer Hookup |
| Total Bedrooms | 4 |
| Below Grade Finished Area | 600 |
| Total Baths | 6 |
| SqFt Main | 4249 |
| SqFt Garage | 1302 |
| SqFt Upper | 3204 |
| Bedroom | 1 |
Exterior Features
| Exterior Amenities | Elevator,Fence,Fire Pit,In-Ground Irrigation |
|---|---|
| Fencing | Fenced,Wood |
| Parking Features | Circular Driveway,Driveway,Electric Gate,Attached Garage,Garage Door Opener,Garage Faces Side,Garage Shop,Parking Deck,Parking Lot,RV Access/Parking |
| Lot Features | Pasture,Paved,Pond(s),Private,Rolling Slope,Sloped,Wooded,Other - See Remarks |
| Water Source | Well,Other - See Remarks |
| Lot Size Area | 45 |
| Foundation Details | Basement,Crawl Space,Pillar/Post/Pier |
| Lot Dimensions | 855' x 2,086' x 703' x 1,814' |
| Road Surface Type | Asphalt,Gated,Concrete |
| Other Parking | 3 parking spaces front of house RV Parking on Dirt Rd could fit 6 cars in attached garage |
| Covered Spaces | 3 |
| Door Features | Sliding Doors |
| Other Equipment | Generator,Generator Hookup,Surround Sound |
| Road Responsibility | Publicly Maintained Road |
| Horse Amenities | Arena,Barn,Boarding Facilities,Hay Storage,Horses Allowed,Paddocks,Pasture,Riding Trail,Run in Shelter,Shaving Bin,Stable(s),Tack Room,Wash Rack,Other - See Remarks |
| Main Level Garage YN | Yes |
Amenities
- Foreclosure
- Views
- Short Sale
- New Construction
- Adult 55+
- Lease To Own
- No HOA Fees
- Furnished
- Primary On Main
- Air Conditioning
- Seller Finance
- Green
- Fixer Upper
- Horse
- Golf
- Fireplace
- Deck
- Garage
- Basement
- Pool
Property vs Single Family Average in 27376
Price
Year Built
Visits
 Canopy MLS® Copyright ©2026 All rights reserved.
